Search

Leave a Message

Thank you for your message. I will be in touch with you shortly.

5 Frontier Lane
5 Frontier Lane
5 Frontier Lane
5 Frontier Lane
5 Frontier Lane
5 Frontier Lane
5 Frontier Lane
5 Frontier Lane
5 Frontier Lane
5 Frontier Lane
5 Frontier Lane
5 Frontier Lane
5 Frontier Lane
5 Frontier Lane
5 Frontier Lane
5 Frontier Lane
5 Frontier Lane
5 Frontier Lane
5 Frontier Lane
5 Frontier Lane
5 Frontier Lane
5 Frontier Lane
5 Frontier Lane
5 Frontier Lane
5 Frontier Lane
VIEW PHOTOS
Courtesy of Joyce M.Skowronski,R.E. Broker
$480,000

5 Frontier Lane

3 Beds 2 Baths 1,094 Sq.Ft. 0.92 Acres

Description

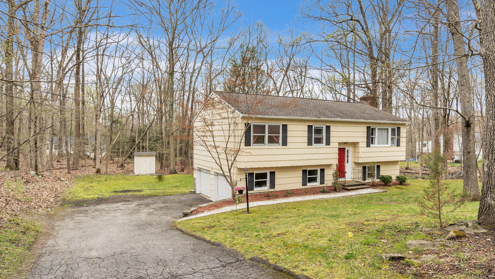
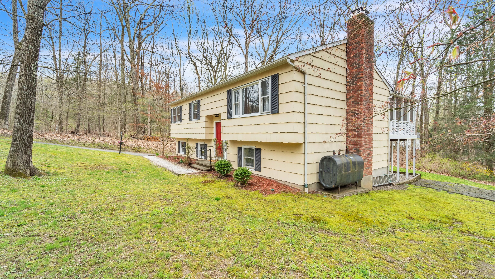
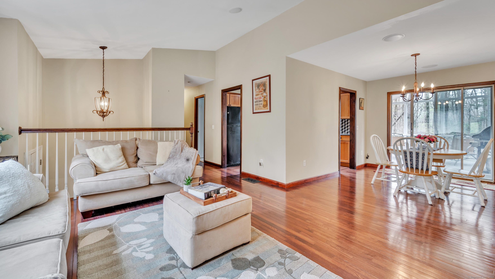
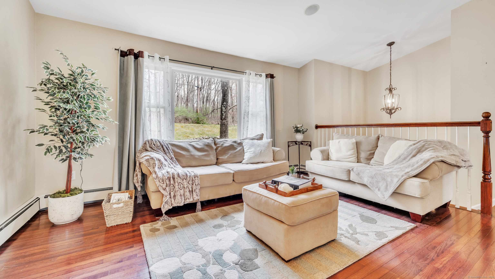
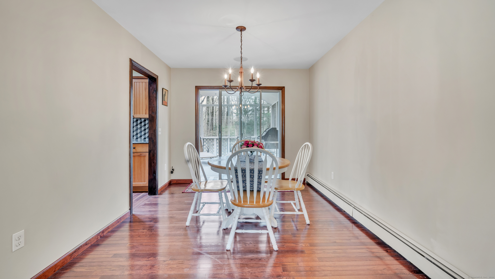
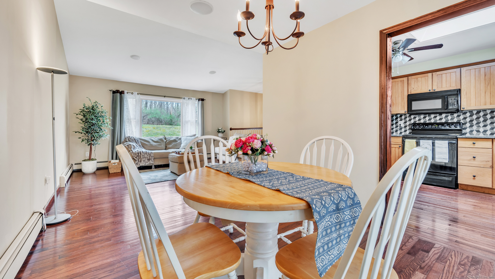
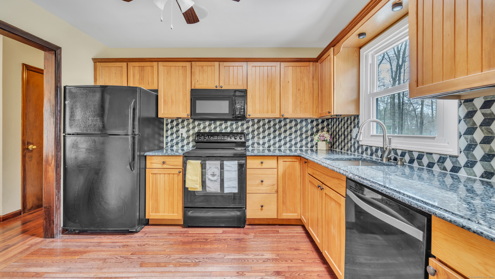
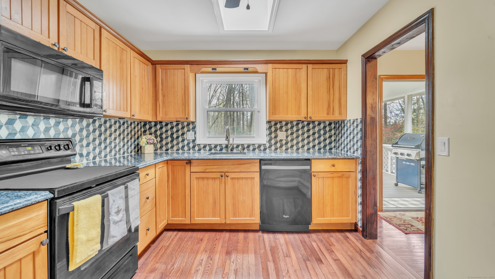
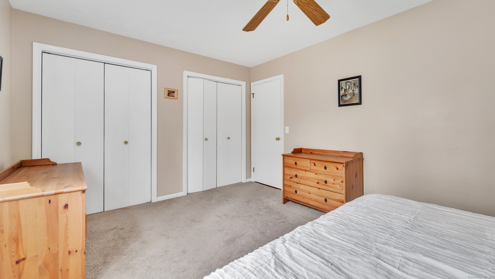
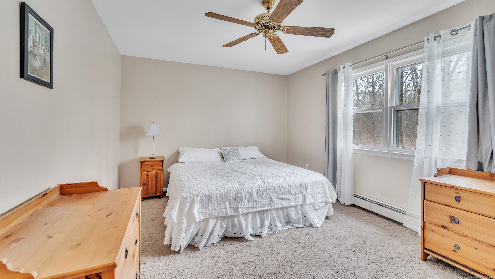
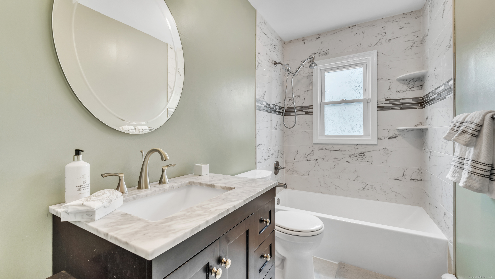
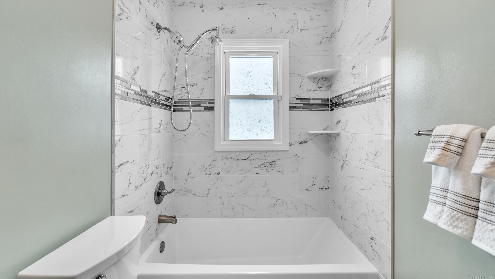
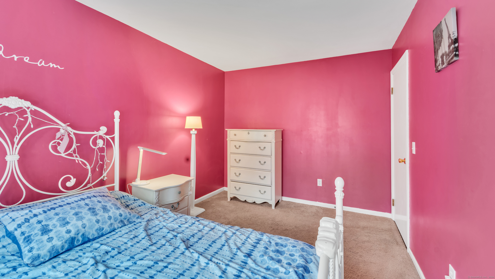
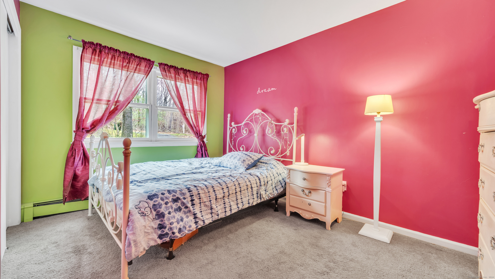
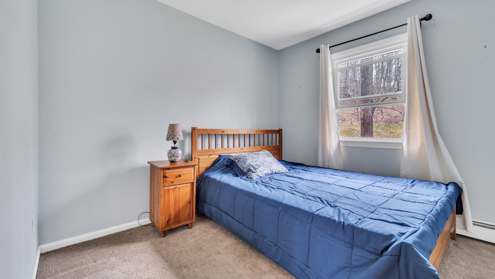
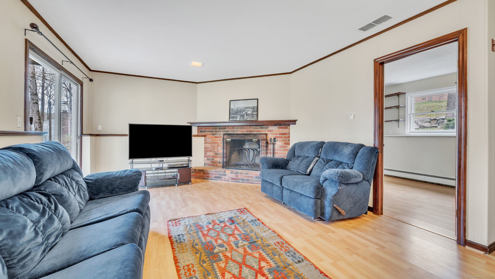
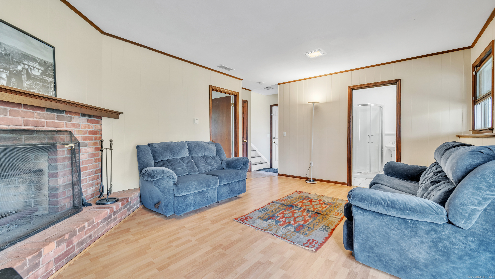
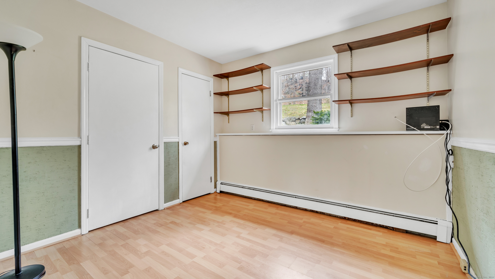
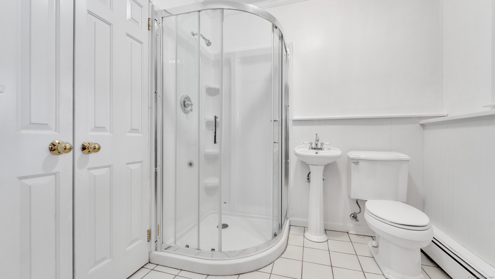
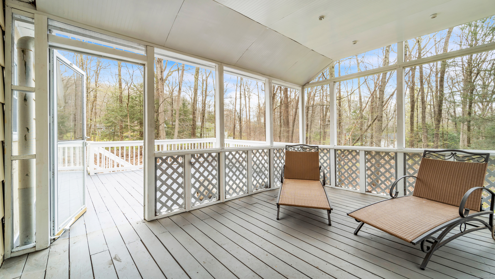
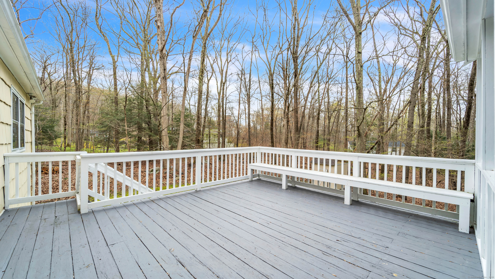
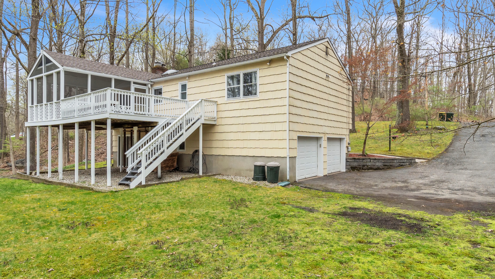
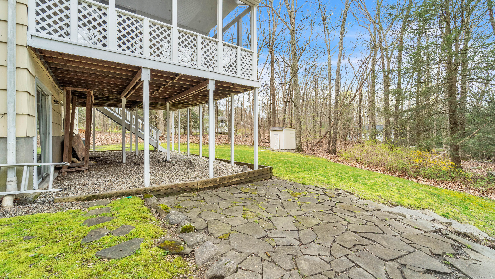
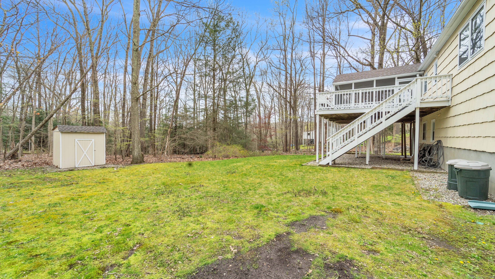
This 3 BR 2 Bath raised ranch style home has an open concept living room that connects to the dining room and kitchen. The kitchen and baths have been updated. The 3 bedrooms offer ample closet space and large windows. Sliders in the dining room open to an enclosed deck and a large open deck perfect for outdoor dining and entertaining. The finished lower level would make a possible in-law apartment. The largest room has a wood-burning fireplace and a nearby full bath. There is also an additional room which could be an office. There are sliding doors that provide a level, exterior entrance with no steps. The 2-car garage has an interior entrance and room for a workbench area. The backyard is level and private. The neighborhood is private and quiet and located near Long Ridge Rd. This home is only minutes to the West Redding train station and is an easy commute to I-84 and New York City. Come see how conveniently this home is located!

Share Property

Location

5 Frontier Lane, Danbury, Connecticut 06810

Status

Sold

Date Sold

July 3, 2024
Carina Caballeros

Carina Caballeros

TITLE

Licensed Real Estate Representative

Property Amenities

Interior
Laundry room Lower Level
Appliances Electric Range, Microwave, Refrigerator, Dishwasher, Washer, Electric Dryer
Total Bedrooms: 3
Full Bathrooms: 2
Other Interior Features Audio System
Area & Lot
Lot Area 0.92 Acres
Living area 1,094 Sq.Ft.
MLS® ID 24016184
Year Built 1973
High School Danbury
Elementary School Shelter Rock
Water Frontage Not Applicable
Architecture Styles Raised Ranch
Type Other
Status Sold
Exterior
Air conditioning Window Unit
Heat type Hot Water
Disability Features Multiple Entries/Exits
Water Source Private Well
Garage Space 2.0
Sewer Septic
Other Exterior Features Deck, Covered Deck
Parking Under House Garage, Paved, Driveway
Lot Features Lightly Wooded
Roof Asphalt Shingle
Finance
Sales Price $480,000
Real Estate Tax $6,414 yearly

Work With Carina

Get assistance in determining current property value, crafting a competitive offer, writing and negotiating a contract, and much more. Contact me today.
FOLLOW US