Search

Leave a Message

Thank you for your message. I will be in touch with you shortly.

74 Fillow Street
74 Fillow Street
74 Fillow Street
74 Fillow Street
74 Fillow Street
74 Fillow Street
74 Fillow Street
74 Fillow Street
74 Fillow Street
74 Fillow Street
74 Fillow Street
74 Fillow Street
74 Fillow Street
74 Fillow Street
74 Fillow Street
74 Fillow Street
74 Fillow Street
74 Fillow Street
74 Fillow Street
74 Fillow Street
74 Fillow Street
74 Fillow Street
74 Fillow Street
74 Fillow Street
74 Fillow Street
74 Fillow Street
74 Fillow Street
74 Fillow Street
74 Fillow Street
74 Fillow Street
74 Fillow Street
74 Fillow Street
74 Fillow Street
74 Fillow Street
74 Fillow Street
VIEW PHOTOS
Courtesy of Berkshire Hathaway NE Prop.
$700,000

74 Fillow Street

4 Beds 3 Baths 3,804 Sq.Ft. 0.41 Acres

Description

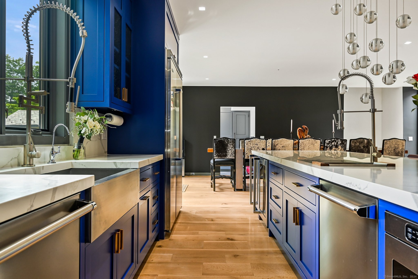
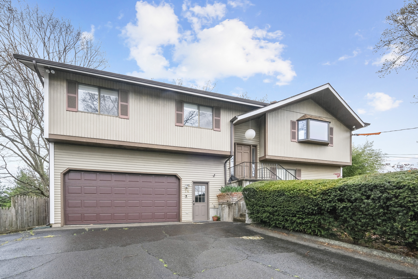
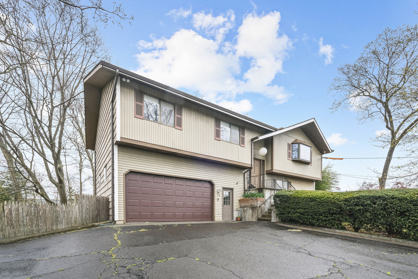
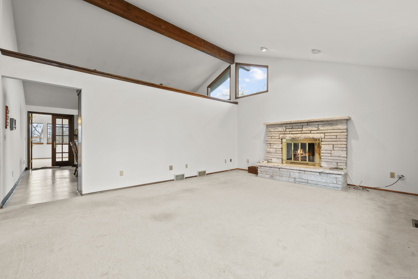
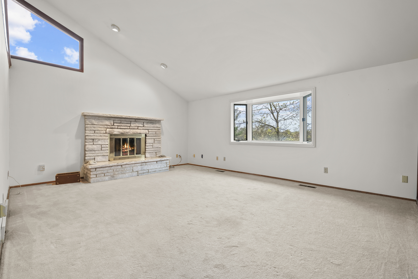
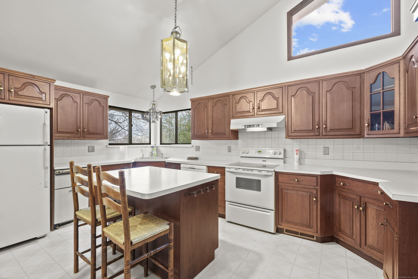
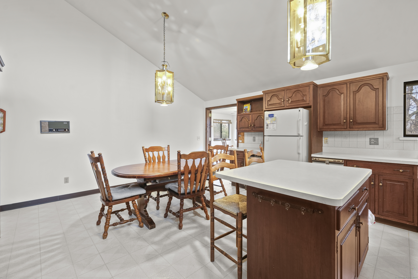
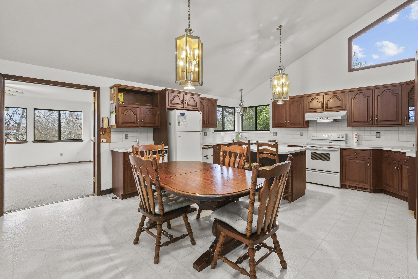
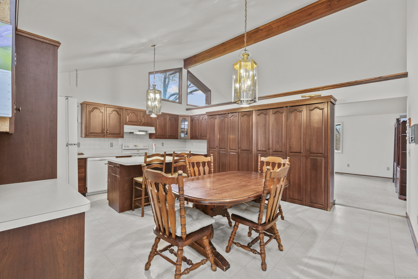
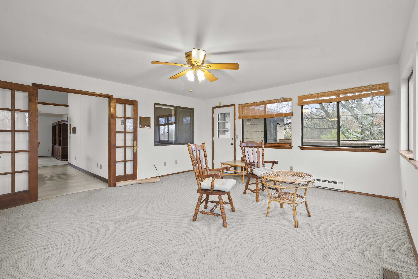
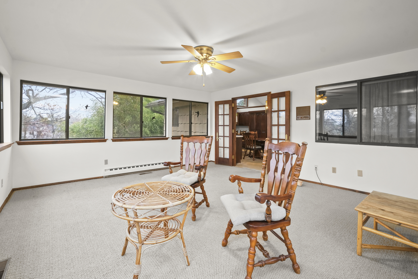
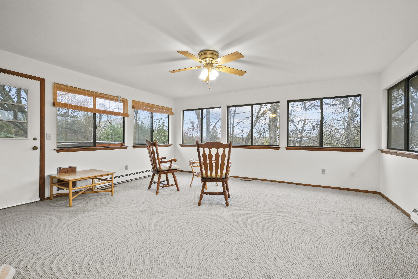
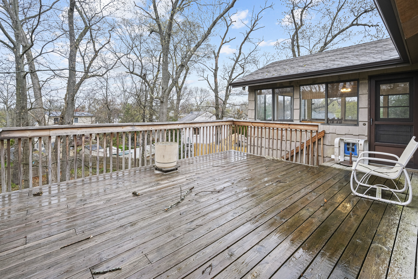
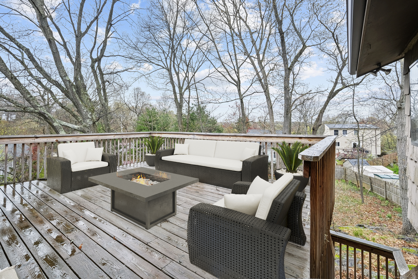

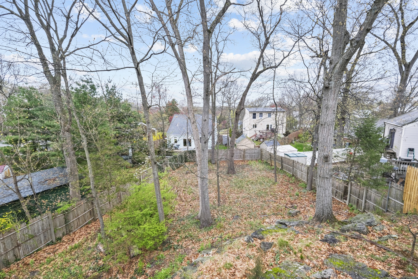
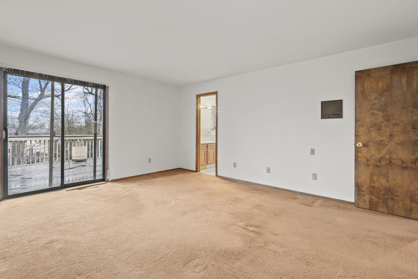
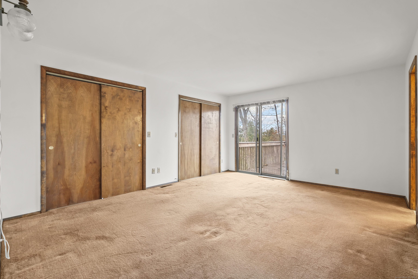
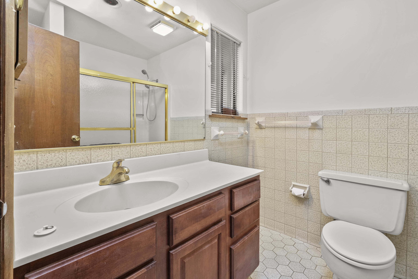
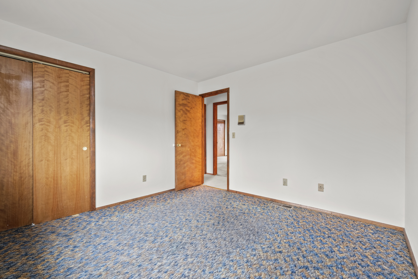
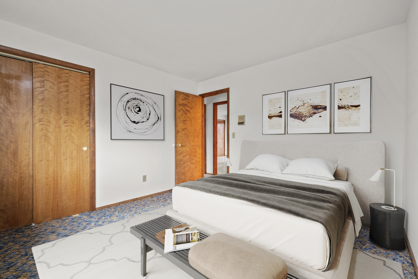
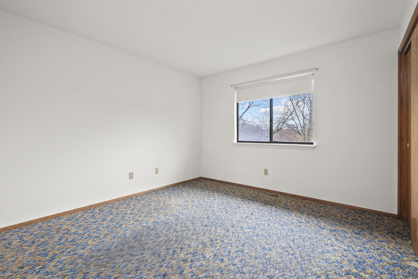
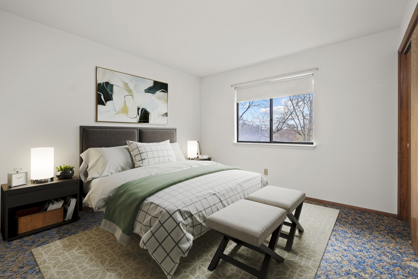
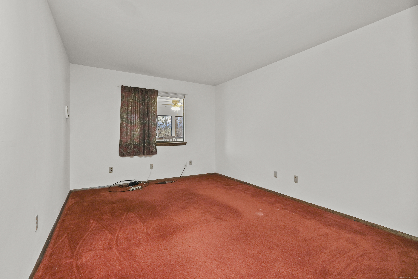
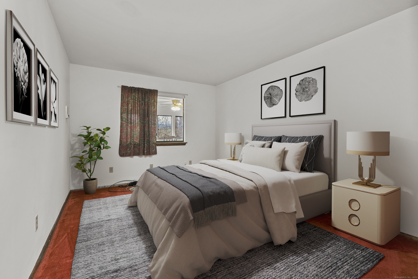
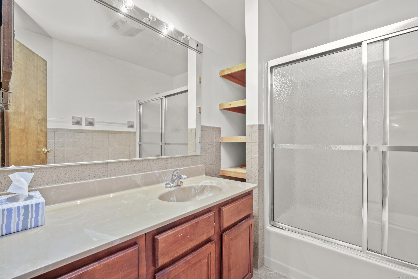
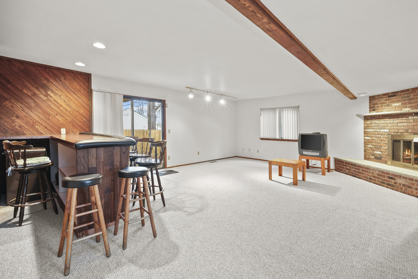
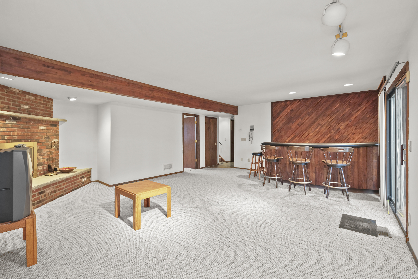
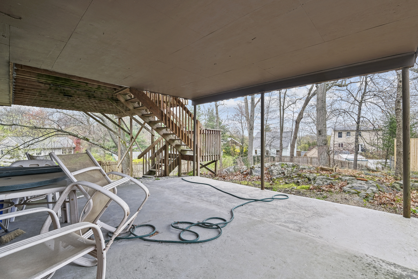
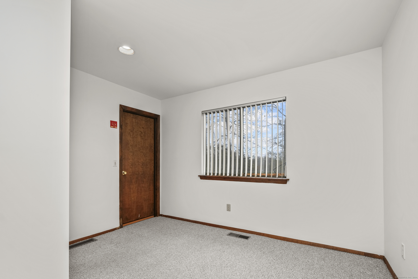
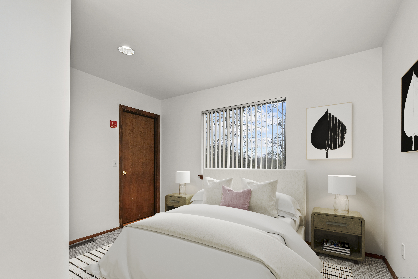
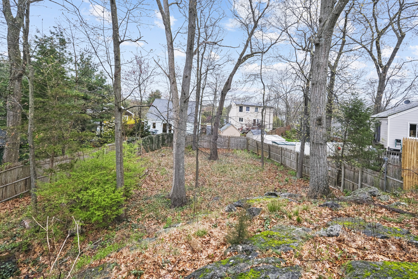
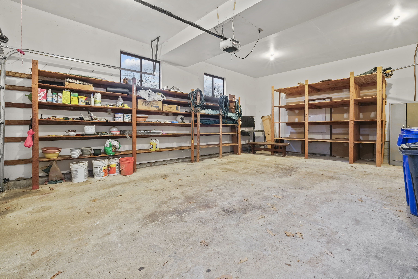
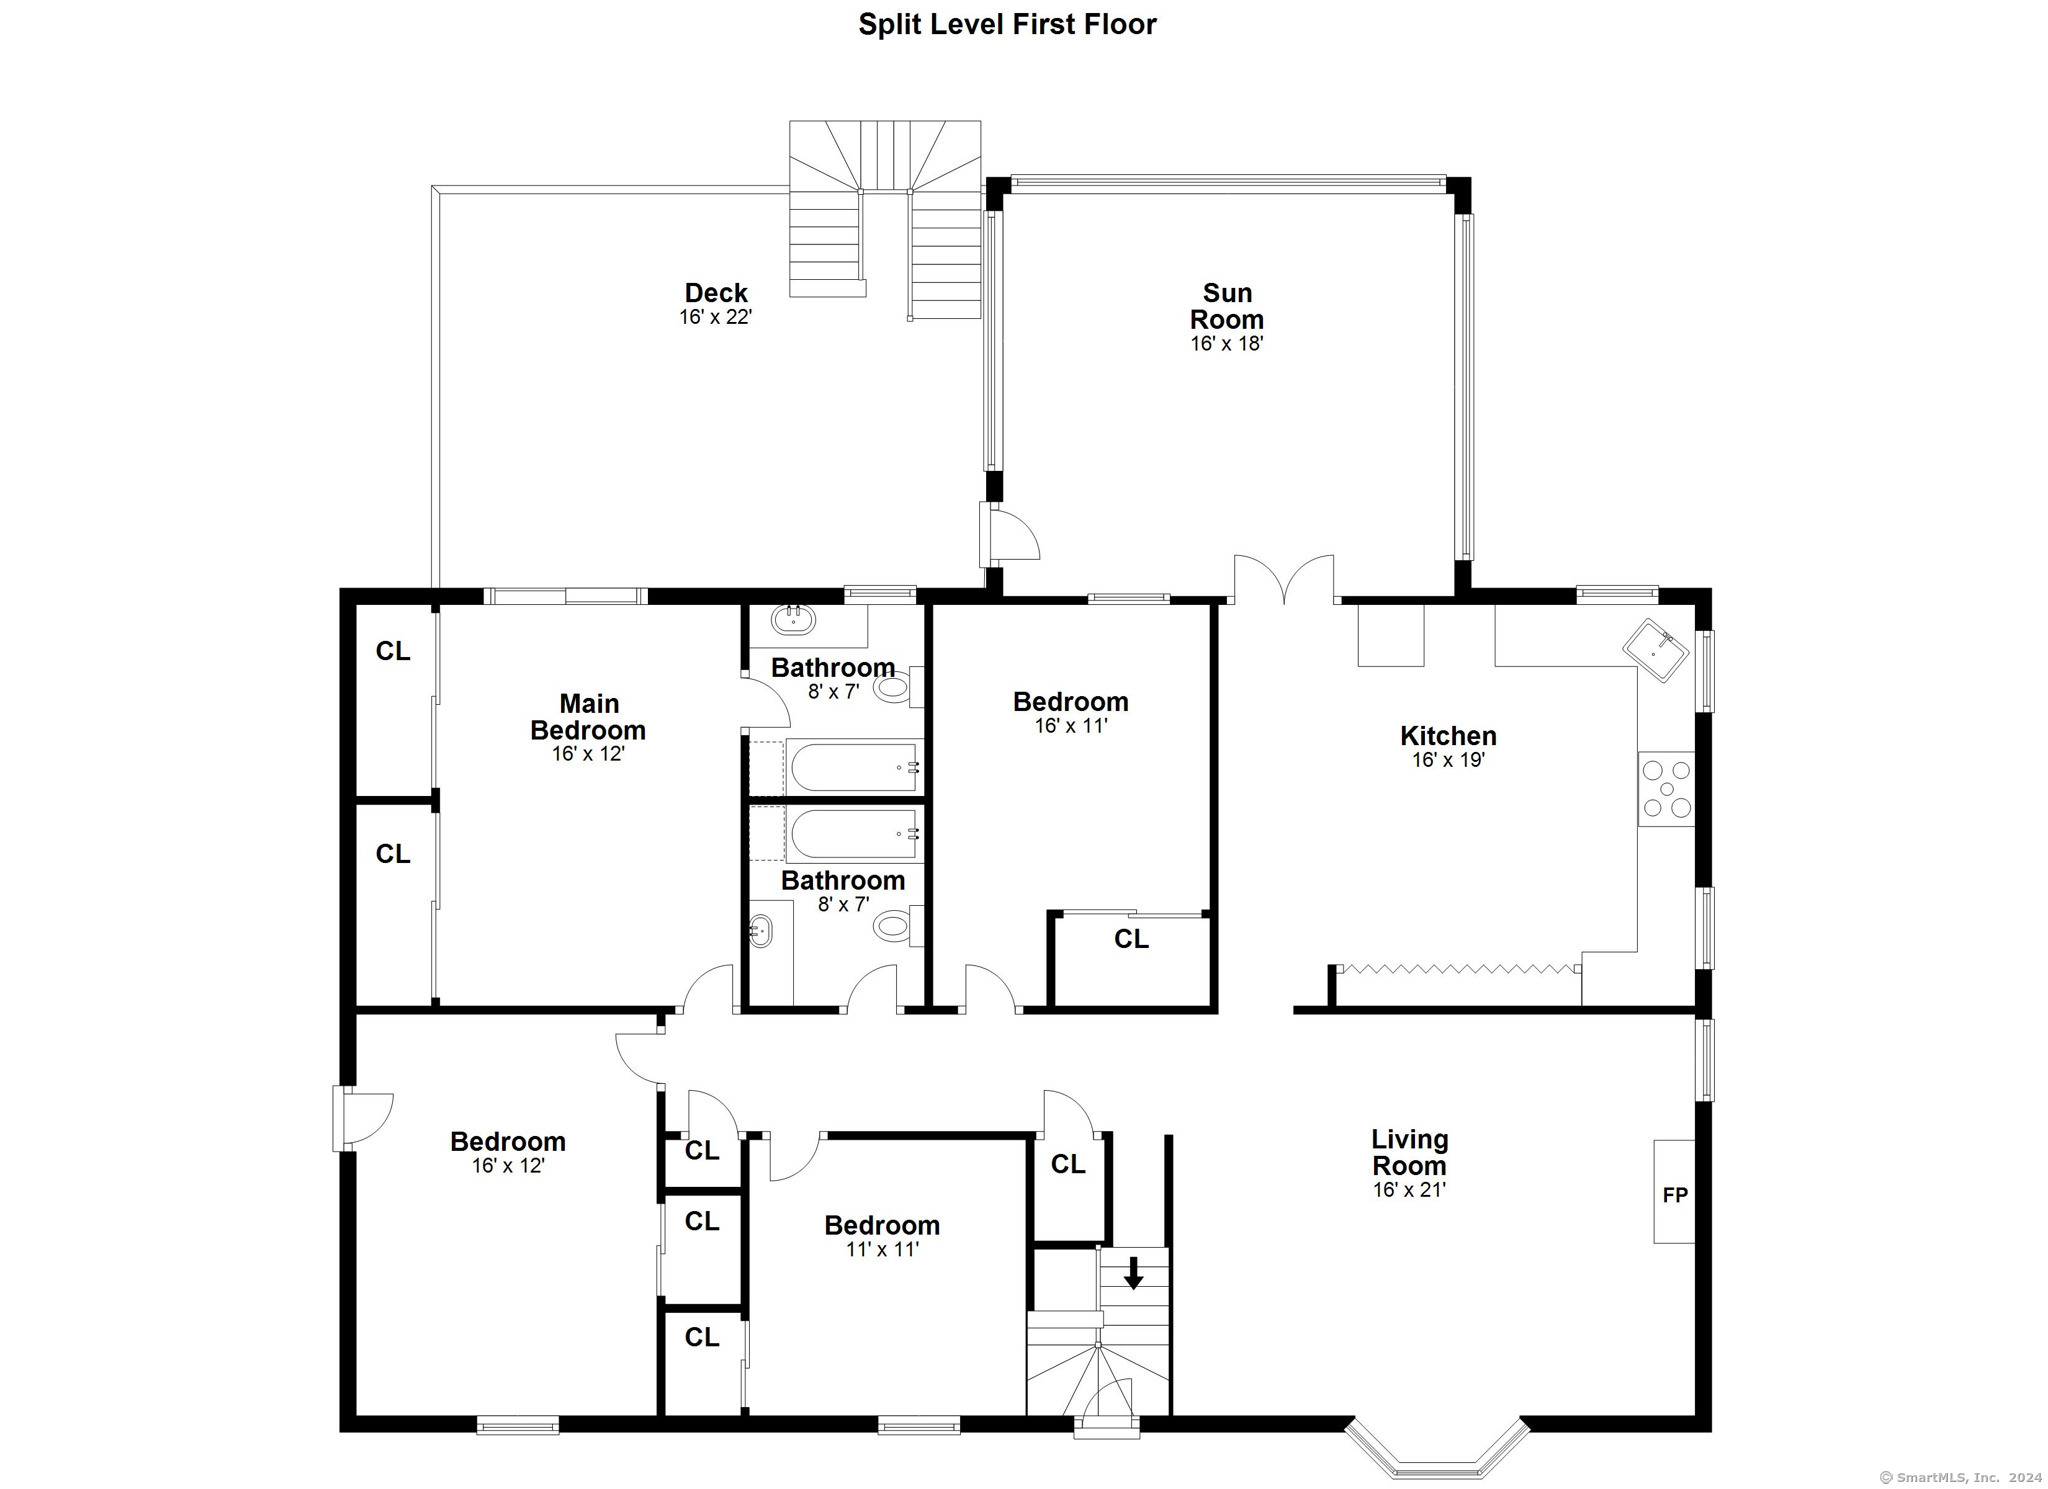
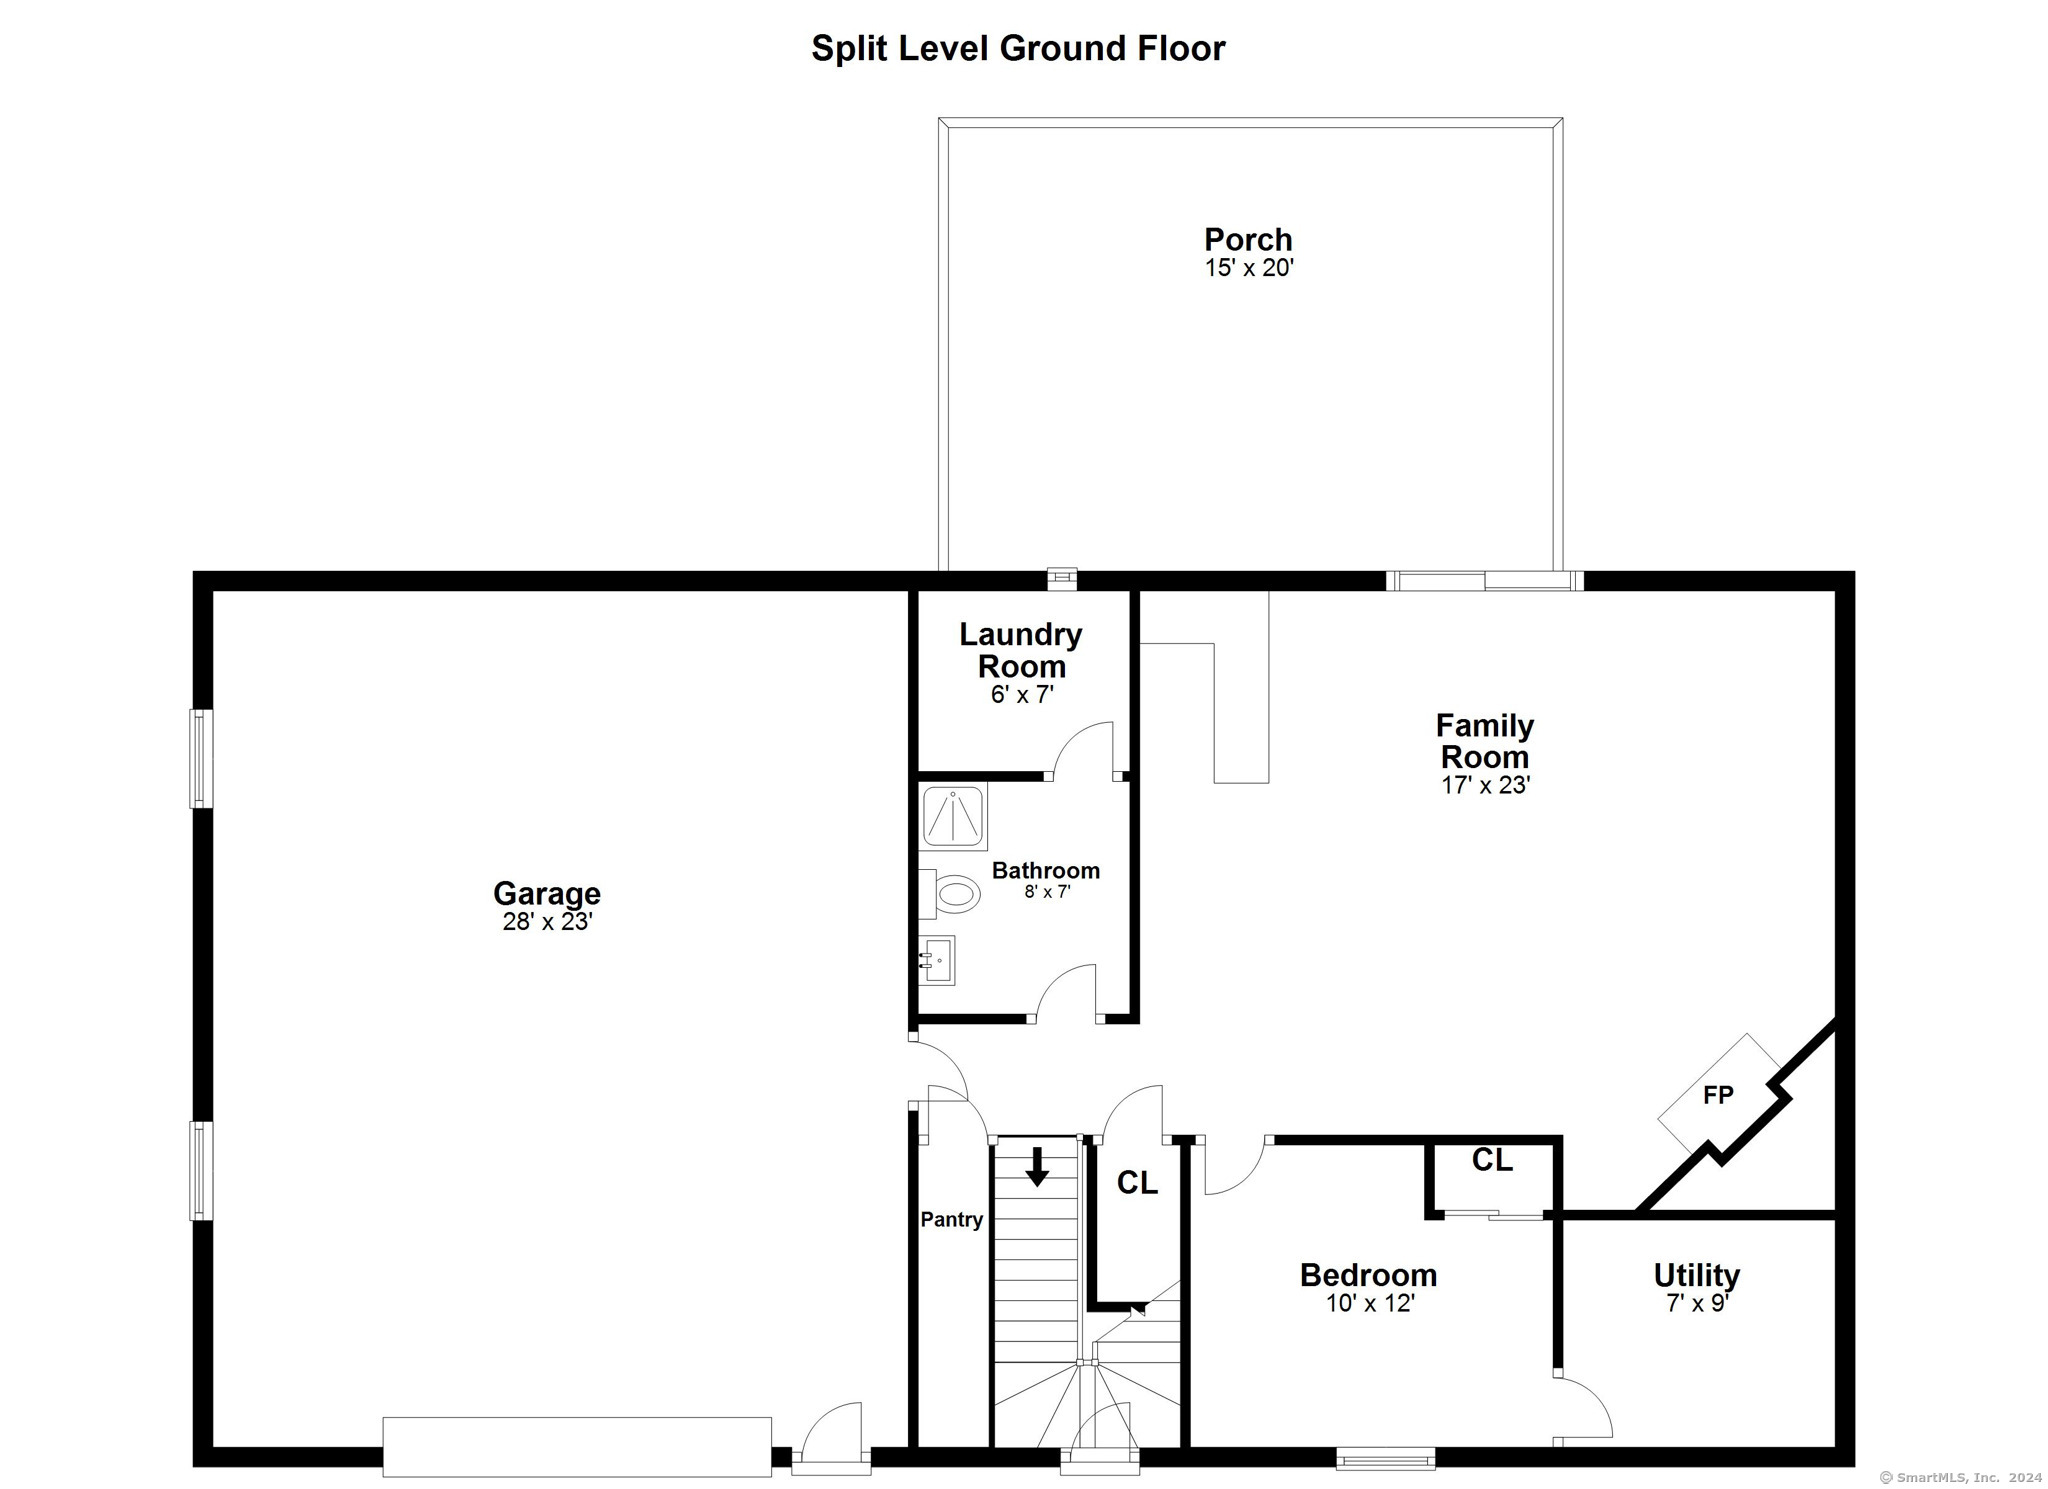
Wonderful West Norwalk Raised Ranch! Great Hilltop Setting on private 0.41 acre lot just 1 minute walk to Kendall Elementary school & 1 minute drive to Oak Hills Golf Course and Park. Large Raised Ranch with Vaulted Ceiling, Spacious rooms, Eat-in-kitchen w/ great cabinet space, large pantry & French Doors To Heated Sunroom - to Large Deck overlooking Fenced back Yard. Living Room W/ vaulted ceiling, Fireplace, Clerestory & Bow Windows; 4 bedrooms on top floor (includes Masterbedroom with full bath and sliders to deck. Family Room W/ bar, Fireplace and 5th bedroom/office. Central A/C; 2 Car attached Garage. Convenient to Shopping, schools, parks, beaches, marinas, highways, train stations, SoNo, Rowayton and much more!

Share Property

Location

74 Fillow Street, Norwalk, Connecticut 06850

Status

Sold

Date Sold

August 1, 2024
Carina Caballeros

Carina Caballeros

TITLE

Licensed Real Estate Representative

Property Amenities

Interior
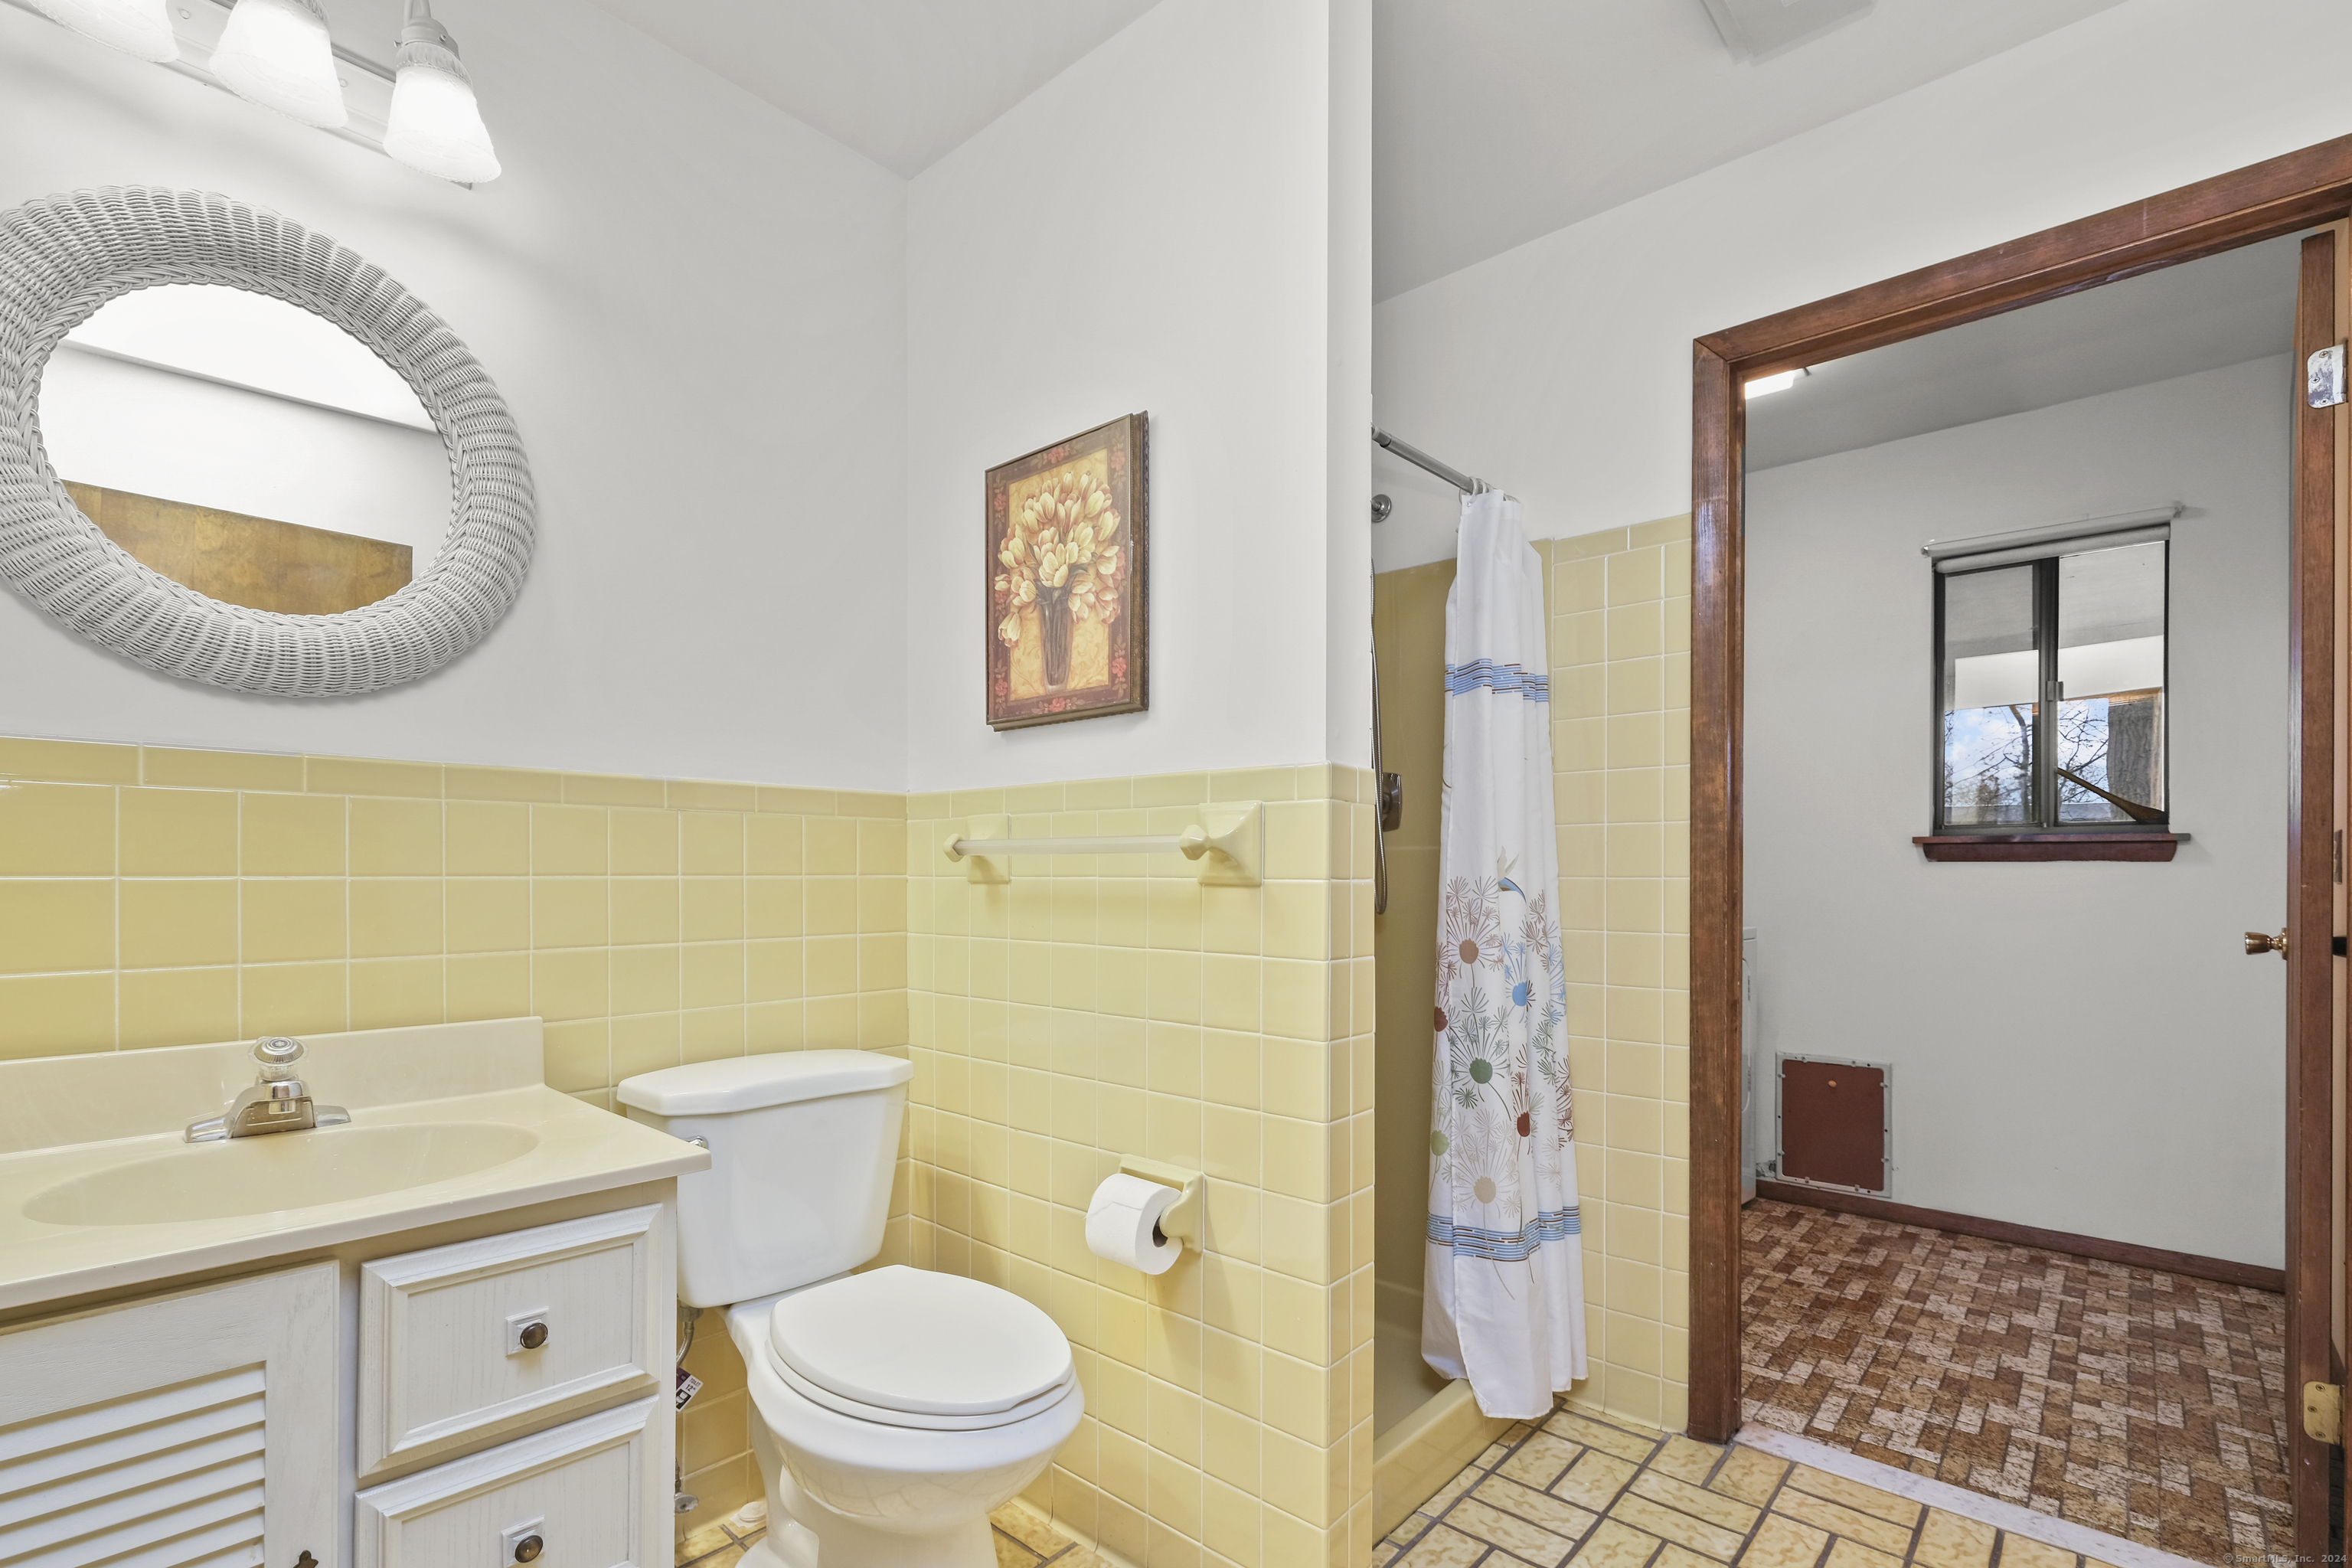
Laundry room Lower Level
Appliances Electric Range, Range Hood, Refrigerator, Dishwasher, Washer, Electric Dryer
Total Bedrooms: 4
Full Bathrooms: 3
Other Interior Features Cable - Pre-wired
Area & Lot
Total area 3,804 Sq.Ft.
Lot Area 0.41 Acres
Living area 3,804 Sq.Ft.
MLS® ID 24011401
Year Built 1979
High School Brien McMahon
Middle School Ponus Ridge
Elementary School Kendall
Water Frontage Beach Rights
Architecture Styles Contemporary, Raised Ranch
Type Residential
Status Sold
Exterior
Air conditioning Central Air
Heat type Hot Air
Water Source Public Water Connected
Garage Space 2.0
Sewer Public Sewer Connected
Other Exterior Features Deck, Gutters, Lighting, French Doors, Patio
Parking Attached Garage, Paved, Driveway
Lot Features Fence - Full, Sloping Lot
Roof Asphalt Shingle
Finance
Sales Price $700,000
Real Estate Tax $9,569 yearly

Work With Carina

Get assistance in determining current property value, crafting a competitive offer, writing and negotiating a contract, and much more. Contact me today.

FOLLOW US