Search
9 Carleton Street
9 Carleton Street
9 Carleton Street
9 Carleton Street
9 Carleton Street
9 Carleton Street
9 Carleton Street
9 Carleton Street
9 Carleton Street
9 Carleton Street
9 Carleton Street
9 Carleton Street
9 Carleton Street
9 Carleton Street
9 Carleton Street
9 Carleton Street
9 Carleton Street
VIEW PHOTOS
$9,500,000

9 Carleton Street

6 Beds 8 Baths 7,447 Sq.Ft. 0.32 Acres

Description

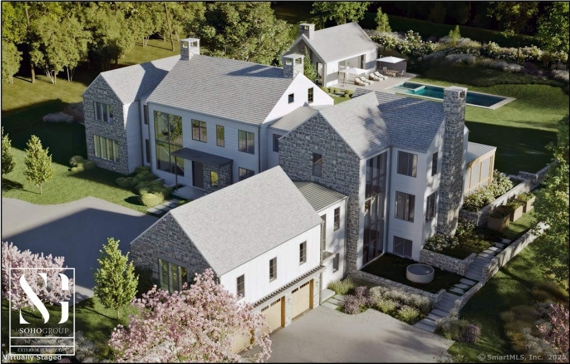
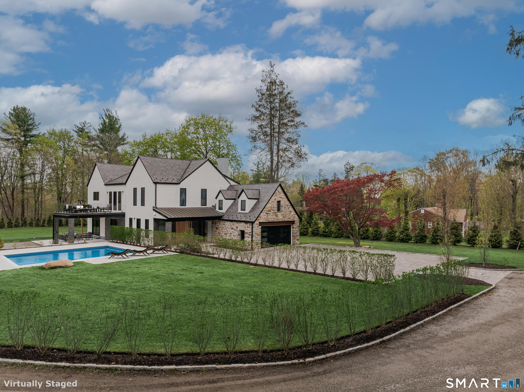
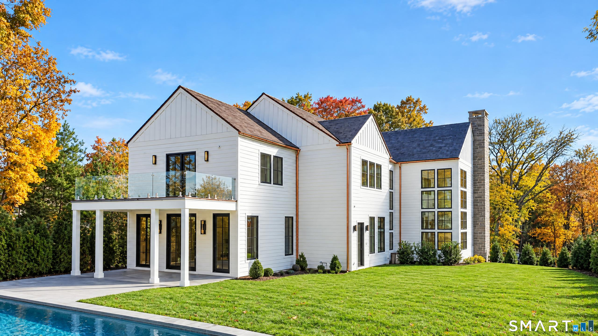
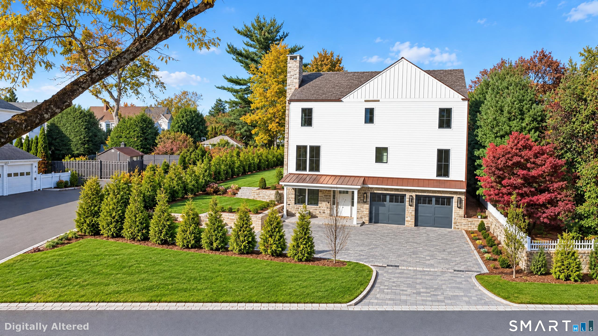
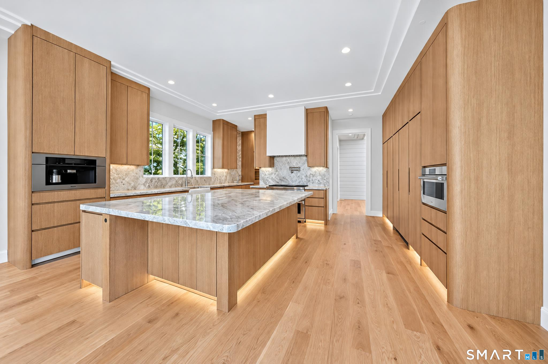
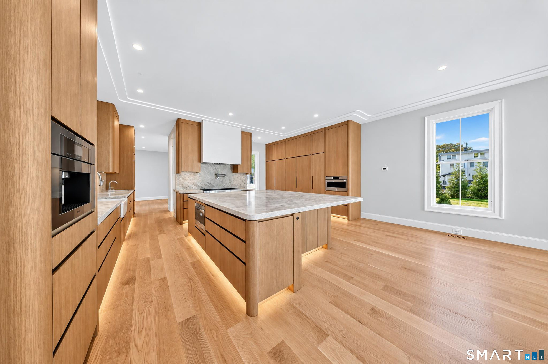
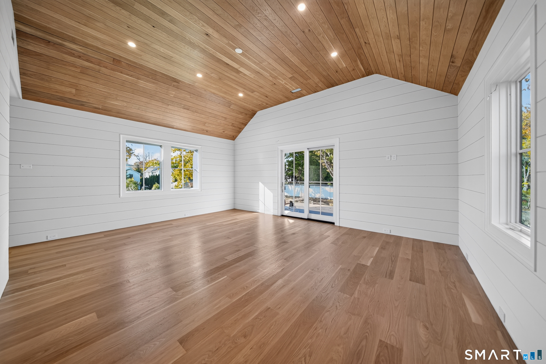
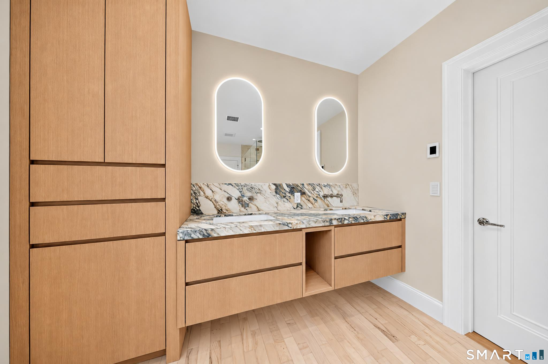
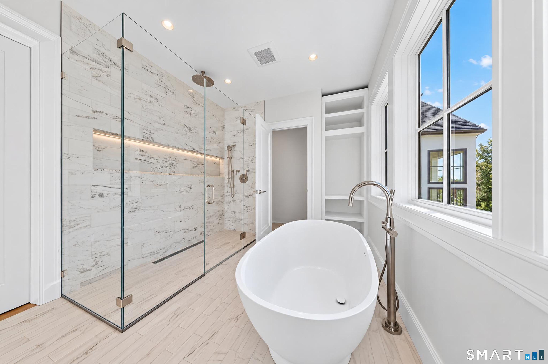
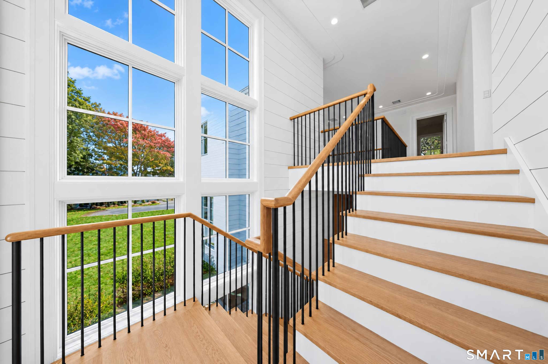
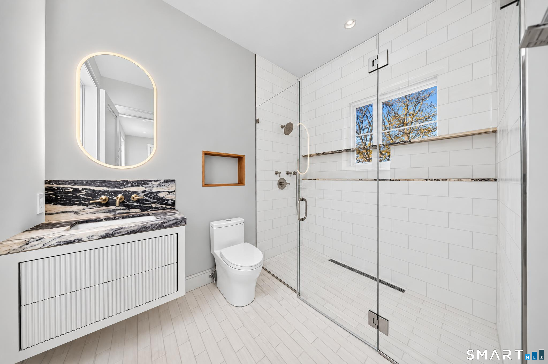
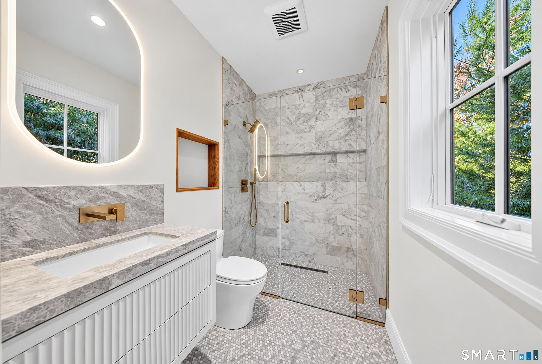
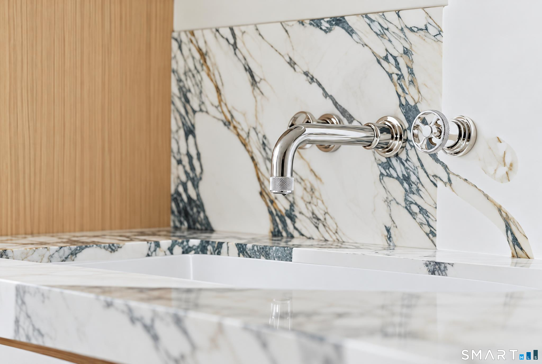
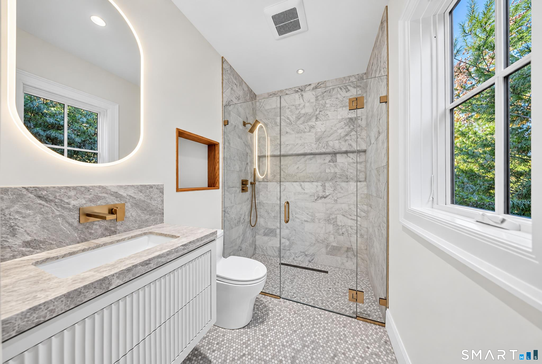
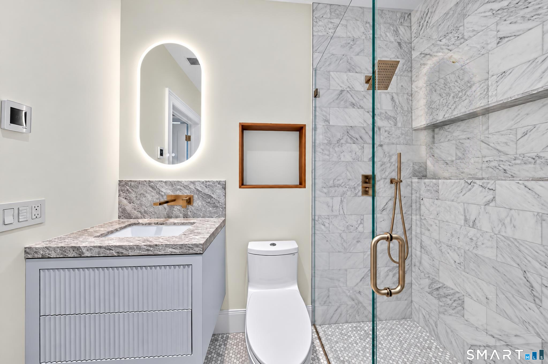
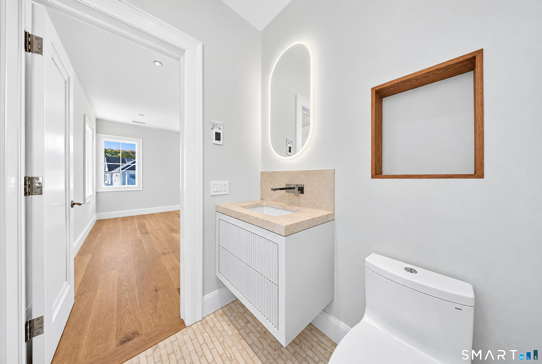
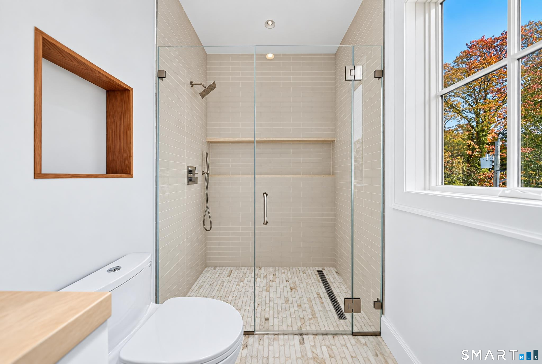
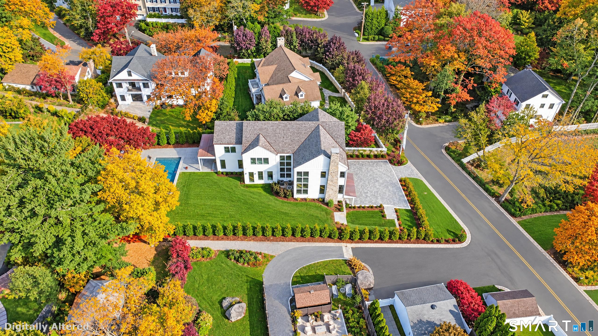
Introducing 9 Carleton Street, an exceptional new-construction residence by a 2026 HOBI Award-winning builder, where timeless New England architecture meets modern luxury. Thoughtfully designed with 10-foot main-level ceilings, 9-foot upper-level ceilings, and wide-plank white oak floors, the home blends elegant finishes with effortless livability. The living room is distinguished by a spectacular custom fireplace wall clad in polished Calacatta Fabbricotti marble, creating a striking architectural focal point. The chef's kitchen features custom oak cabinetry and stunning honed Taj Mahal stone, while the luxurious primary suite offers a spa-inspired bath, spacious walk-in closet, and private glass-railed deck overlooking the pool. Every full bathroom showcases elegant, thoughtfully curated finishes and the added comfort of radiant heated floors. A private elevator, beautifully landscaped grounds, swimming pool, and four-car garage complete this remarkable offering. Ideally located moments from Greenwich Avenue's premier shopping, dining, and convenient train service to NYC.

Share Property

Location

9 Carleton Street, Greenwich, CT 06830

Status

For Sale
Carina Caballeros

Carina Caballeros

TITLE

Licensed Real Estate Representative

Property Amenities

Interior
Laundry room Lower Level, Upper Level
Appliances Gas Cooktop, Oven/Range, Wall Oven, Microwave, Freezer, Subzero, Icemaker, Dishwasher, Disposal, Washer, Dryer, Wine Chiller
Total Bedrooms: 6
Half Bathrooms: 2
Full Bathrooms: 6
Other Interior Features Auto Garage Door Opener, Elevator, Open Floor Plan
Area & Lot
Total area 7,447 Sq.Ft.
Lot Area 0.32 Acres
Living area 7,447 Sq.Ft.
MLS® ID 24219373
Year Built 2026
High School Greenwich
Elementary School North Street
Water Frontage Beach Rights
Architecture Styles Contemporary, Modern
Type Residential
Status For Sale
Exterior
Pool Heated, Salt Water, In Ground Pool
Air conditioning Central Air
Heat type Hot Air, Hydro Air
Water Source Public Water Connected
Garage Space 4.0
Sewer Public Sewer Connected
Other Exterior Features Deck, Gutters, Garden Area, Lighting, Covered Deck, Underground Sprinkler
Parking Attached Garage, Off Street Parking
Lot Features Level Lot, Professionally Landscaped
Roof Wood Shingle, Gable
Finance
Sales Price $9,500,000
Real Estate Tax $8,817 yearly
image

Schedule a Showing

I would love to show you my beautiful property. Please select your preferred date and time below. I will be in touch shortly to confirm your appointment.

Schedule a Showing

I would love to show you my beautiful property. Please select your preferred date and time below. I will be in touch shortly to confirm your appointment.

Thank you for your interest in 9 Carleton Street, Greenwich, CT 06830. We are reviewing your request and will be in touch shortly!

Mortgage Calculator

Estimate your monthly mortgage payment, including the principal and interest, property taxes, and HOA. Adjust the values to generate a more accurate rate.

All estimates are provided for informational purposes only. Actual amounts may vary.
$0,000 Your Payment 20 15 65
$0,000 Your Payment

Stamford

Work With Carina

Get assistance in determining current property value, crafting a competitive offer, writing and negotiating a contract, and much more. Contact me today.

FOLLOW US